
How to Plan a Kitchen Renovation That Fits Your Home and Budget
You can plan a kitchen renovation by defining your goals, assessing the existing space, setting a complete budget, developing a practical layout, confirming approvals, and coordinating products and contractors before demolition begins. These decisions connect the kitchen you want with the work, cost, and preparation your home requires.
This guide explains how to plan a kitchen renovation from your first priorities to the final walkthrough. You will learn how to compare renovation scopes, organize spending, choose materials, assess contractors, and prepare for construction. A clear plan helps you make informed decisions and manage the disruption to your household.
1. Define What Your Kitchen Renovation Needs to Achieve
Your renovation goals should identify the everyday problems your new kitchen needs to solve.
Identify Problems in Your Current Kitchen
Your current kitchen provides the clearest starting point for your renovation priorities. You can observe where cooking, cleaning, storage, and movement become difficult before you decide which features to change.
A household that cooks together may need more preparation space and better circulation. A family that stores cookware in deep cupboards may benefit from accessible drawers. A kitchen with ample floor space may still function poorly if appliance doors block important routes.
Your daily routines should guide the design brief. You should consider who uses the kitchen, how many people cook at once, and whether children or guests regularly pass through the working area.
Separate Must-Haves From Nice-to-Haves
A priority list helps you protect essential improvements when the budget requires compromises. Your must-haves might include repairing water damage, improving ventilation, or creating enough storage, while optional features might include a beverage station or decorative shelving.
Your future needs should also influence the plan. Accessible storage and easy-to-operate controls may matter more if you expect to remain in the home for many years.
The Canadian Home Builders’ Association recommends defining specific goals and distinguishing necessary improvements from optional features before developing a renovation plan. A short written brief gives your designer and contractor a shared understanding of those priorities.

2. Assess the Space and Choose the Renovation Scope
Your kitchen’s dimensions and existing condition determine which changes are practical.
Measure the Kitchen and Review Existing Conditions
Accurate measurements help your renovation team develop a layout that fits the room and its services. The survey should record wall lengths, ceiling height, windows, doorways, bulkheads, utility connections, and other fixed obstructions.
The assessment should also include delivery access and appliance operating space. A refrigerator may fit its planned opening but still require additional clearance to open its doors or remove internal drawers.
Existing damage needs attention before new finishes conceal it. Your contractor should investigate visible leaks, uneven floors, and other conditions that could affect installation.
Older building materials may require assessment before demolition. Health Canada recommends professional testing when renovation work could disturb materials containing asbestos, and it advises homeowners to address the underlying causes of moisture and mould.
Decide Between a Refresh, Replacement, or Full Renovation
Your renovation scope defines how much of the kitchen will change. A cosmetic refresh can update a serviceable room, while a layout or structural renovation can address deeper functional problems.
| Renovation scope | Typical work | Main decision |
|---|---|---|
| Cosmetic refresh | The project updates paint, hardware, or selected finishes. | You assess whether the existing kitchen still works well. |
| Replacement within the layout | The project replaces cabinets, countertops, and appliances. | You confirm compatibility with existing services and dimensions. |
| Layout renovation | The project changes appliance positions, storage, or work areas. | You assess the effects on plumbing, electrical work, and ventilation. |
| Structural renovation | The project changes walls, openings, or the room’s footprint. | You arrange structural assessment and required approvals. |
A functioning layout may allow you to retain useful elements and limit additional work. However, retaining the layout should still support the goals that prompted the renovation.

3. Set a Realistic Kitchen Renovation Budget
Your kitchen renovation budget should cover the complete installed project and the uncertainty within its scope.
Include Every Major Project Cost
A complete budget includes more than cabinets, appliances, and countertops. Design, demolition, trade work, repairs, installation, delivery, and taxes can all affect the amount you need.
| Budget category | Costs to confirm |
|---|---|
| Design and assessment | The allowance covers measurements, drawings, and engineering where required. |
| Permits and approvals | The allowance covers applicable applications and inspection fees. |
| Site preparation | The price includes protection, demolition, and disposal. |
| Building work | The price covers framing, drywall, subfloor preparation, and identified repairs. |
| Services | The quotation identifies plumbing, electrical, gas, and ventilation work. |
| Cabinetry | The price includes cabinets, panels, fillers, hardware, and installation. |
| Surfaces | The price includes countertop fabrication, backsplash work, and flooring. |
| Appliances and fixtures | The budget covers appliances, the sink, faucet, and lighting. |
| Completion | The price identifies painting, trim, cleaning, and finishing work. |
| Additional expenses | The budget accounts for delivery, taxes, and temporary household arrangements. |
| Contingency | The reserve covers approved unforeseen work. |
Comparable quotations help you understand the total cost. Each contractor should price the same scope and identify exclusions rather than leaving you to infer what the headline figure includes.

Understand Allowances and Keep a Contingency
Allowances and contingencies cover different types of uncertainty. An allowance assigns money to a product you have not selected, while a contingency reserves money for unexpected conditions or necessary additional work.
A countertop allowance may increase if your final selection exceeds the specified amount. A contingency may cover concealed damage that the contractor discovers after demolition.
CHBA explains these distinctions in its contract guidance. You should confirm what each amount covers and how your contractor will obtain approval before spending additional funds.
Your contingency should reflect the project’s risks. Older homes, structural changes, and limited information about concealed systems can justify a larger reserve than a straightforward replacement project.
Choose Where to Save and Where to Invest
Your priorities should determine which choices receive the largest share of the budget. Necessary repairs and coordinated service work should receive funding before optional decorative upgrades.
A workable existing layout may reduce the need to relocate plumbing and appliances. Standard cabinet sizes and carefully selected finishes may also help you manage spending without reducing useful storage.
Product savings should consider the full installation cost. A lower-priced item may require additional fabrication, preparation, or labour, which can reduce the apparent saving.
Your cost estimate should reflect your location and project specifications. A Canadian quotation should identify CAD pricing, applicable taxes, allowances, and exclusions rather than borrowing a generic renovation figure from another market.
4. Plan a Kitchen Layout That Works Every Day
A practical layout connects food storage, preparation, cooking, serving, and cleaning without unnecessary obstacles.
Compare Layouts and Organize Work Zones
Your room’s shape helps determine which kitchen layouts deserve consideration. A galley arrangement can provide compact opposing work areas, while L-shaped and U-shaped layouts offer different combinations of storage, counter space, and circulation.
The work triangle provides a reference for the relationship between the sink, refrigerator, and cooking surface. Work zones add another useful perspective by grouping the counter space, storage, and equipment that support each task.
Your preparation area should provide convenient access to food, utensils, and the sink. Your cleaning area should coordinate the dishwasher, dish storage, and waste sorting, while your cooking area should provide suitable space for handling cookware.
Check Island, Seating, and Appliance Clearances
An island should improve the kitchen’s function without restricting movement. Your designer should assess circulation, appliance doors, seating, and access before adding one.
A floor plan should show appliances and drawers in their open positions. Your layout should also allow people to use seating without obstructing the working area.
NKBA’s publicly available older planning guidance recommends work aisles of at least 42 inches for one cook and 48 inches for multiple cooks, alongside a 36-inch walkway recommendation. These figures provide planning references rather than universal Canadian legal minimums; your design must also address current guidance, local requirements, and appliance instructions.
A peninsula or perimeter worktop may suit a smaller room better than an island. Your decision should follow the clearance assessment and household needs.
Plan Storage and Accessibility Around Your Household
A storage plan works best when it assigns space to the items your household actually uses. You can inventory cookware, food containers, dry goods, cleaning supplies, and small appliances before finalizing cabinets.
Frequently used items should sit near the tasks they support. Drawers can improve access to cookware, while a pantry cabinet can organize food without spreading it across several cupboards.
Accessible design should consider reach, grip, visibility, and movement. Your designer can assess suitable work heights and clearances where household members have specific mobility needs.

5. Select Appliances, Materials, Lighting, and Ventilation
Your product selections should support the layout, maintenance expectations, and installation requirements.
Confirm Appliance Models Before Finalizing Cabinets
Exact appliance specifications help your renovation team finalize openings and service locations. Your product schedule should include model numbers, installation instructions, connection requirements, and operating clearances.
A replacement appliance may require different dimensions or services from the existing model. Integrated refrigerators, panel-ready dishwashers, and wall ovens require careful coordination with cabinetry.
Appliance comparisons should consider how each model fits your household’s needs. Bosch, for example, offers different dishwasher configurations and panel options, so your selection should account for the particular model’s specifications.
Induction cooking can also form part of the discussion. Natural Resources Canada identifies induction as an efficient technology that heats cookware directly, while your electrician should assess the selected appliance’s connection requirements.
Compare Materials by Maintenance and Installed Cost
Material choices should match the way your household uses and maintains the kitchen. You should compare care requirements, repair options, warranties, and installed prices alongside appearance.
Cabinet comparisons should include construction, finishes, hardware, and installation details. Modular systems such as IKEA kitchens and hardware systems from Blum provide examples of different product decisions, but your final choice should follow the project specifications.
Countertop choices should reflect the manufacturer’s care instructions. Cambria recommends suitable hot pads or trivets beneath hot cookware and heat-producing appliances, so homeowners should avoid treating quartz as heat-proof.
Sink and faucet selections also need compatibility checks. KOHLER’s product guidance highlights the relationship between these fixtures, which makes their dimensions and configuration part of the design decision.
Coordinate Task Lighting and Kitchen Ventilation
A lighting plan should illuminate the surfaces where you prepare food and clean up. General lighting supports movement, task lighting supports work, and decorative fixtures contribute to the room’s atmosphere.
Ventilation planning should address hood coverage, exhaust routing, noise, and maintenance access. The selected hood must coordinate with the cooking appliance and the home’s mechanical conditions.
Health Canada states that both gas and electric cooking produce airborne particles, and gas cooking can produce additional combustion pollutants. A suitable range hood therefore remains relevant even when the renovation includes an electric or induction appliance.
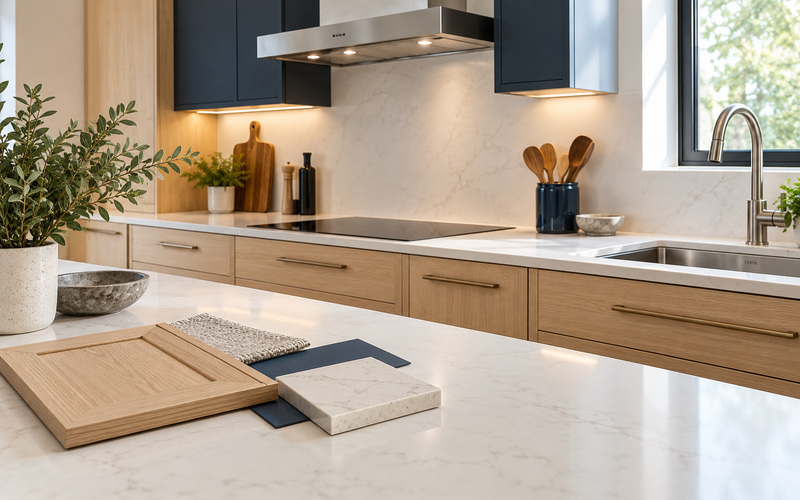
6. Confirm Permits and Required Approvals
Your project’s actual work determines which approvals you need before construction begins.
Check Requirements for the Work You Are Planning
Permit requirements depend on your province, municipality, and renovation scope. You should describe proposed structural, plumbing, electrical, gas, and mechanical changes to the relevant authorities.
A cosmetic update and a structural renovation can trigger different requirements. Condo projects may also require building approval and arrangements for deliveries, working hours, or changes affecting shared systems.
Ontario homeowners should distinguish electrical approval from municipal building approval. ESA states that almost all electrical work requires a notification, and a building permit does not replace that process.
Assign Responsibility for Permits and Inspections
Your contract should identify who obtains permits, pays fees, schedules inspections, and provides completion records. These responsibilities should remain clear even when several trades participate in the project.
Required inspections can affect the order of work. Your contractor should coordinate inspections before relevant wiring, plumbing, or structural work becomes concealed.
Your project records should include applicable approval and inspection documents. These records help you understand what the renovation team completed and provide useful information for future work.

7. Choose a Contractor and Agree on a Written Scope
A suitable contractor should explain the proposed work clearly and price it against an agreed scope.
Compare Contractors and Quotations Consistently
Comparable quotations help you assess value and avoid misunderstandings about inclusions. You should provide each contractor with the same priorities, drawings, product information, and scope.
Canada’s Office of Consumer Affairs recommends meeting at least three prospective contractors and checking references. Its guidance also encourages homeowners to review qualifications, insurance, taxes, and additional charges.
Your discussions should establish who coordinates subcontractors and communicates with you. A clear contact person helps you resolve questions before they affect other tasks.
Review the Contract, Payment Terms, and Change Process
A written contract should describe the work, products, responsibilities, price structure, payment stages, anticipated dates, and warranty terms. The agreement should also identify exclusions and homeowner-supplied items.
Your change process should record additional or removed work before it proceeds. CHBA recommends signed change orders that identify the effects on the contract price and schedule.
Payment arrangements should reflect applicable provincial requirements. You should confirm relevant holdback obligations rather than assuming that every province uses the same payment rules.

8. Build a Realistic Kitchen Renovation Timeline
Your timeline should include planning, procurement, construction, and completion tasks.
Separate Planning and Procurement From Construction
The total project duration includes work that happens before your kitchen becomes a construction site. Design revisions, approvals, ordering, and trade coordination can affect the start date.
Product availability should influence the demolition schedule. Your contractor should confirm delivery arrangements for critical items and explain any dependencies before the existing kitchen comes out.
The period without a functioning kitchen deserves a separate discussion. Your household needs to understand when cooking, washing, water, and electrical services may become unavailable.
Understand the Installation Sequence and Delay Risks
The construction sequence should follow the project’s dependencies. A typical plan moves through site protection, demolition, repairs, service rough-ins, inspections, preparation, cabinetry, countertops, final connections, and finishing.
Your installer should coordinate flooring with the selected system’s instructions. Countertop fabrication may also depend on measurements taken after cabinets reach their installed positions.
Late decisions can interrupt several tasks. CHBA recommends early product selection and explains that unavailable materials, changes, and unforeseen conditions can affect renovation progress.

9. Prepare Your Home and Plan the Final Walkthrough
Your household preparation and handover expectations should form part of the renovation plan.
Set Up Temporary Arrangements and Protect the Home
Temporary arrangements help your household manage the period without a working kitchen. You should identify suitable food storage, meal preparation, and dishwashing options before demolition.
Your contractor should explain site protection, access routes, work hours, and planned service interruptions. Your household should also arrange a safe separation between children or pets and the active work area.
A communication routine helps you keep track of decisions. You can agree on the main contact, update frequency, and approval method before construction begins.
Check the Completed Kitchen and Collect Records
A final walkthrough helps you identify unfinished work and confirm that the kitchen operates as expected. You should review doors, drawers, appliance access, lighting, plumbing connections, ventilation, and visible finishes with the contractor.
A written deficiency list should describe outstanding items and agreed follow-up actions. The list gives both parties a clear record of what remains.
Your handover package should include applicable inspection records, warranties, manuals, and care instructions. These documents help you maintain the new kitchen and understand the installed products.

Kitchen Renovation Planning Checklist
This checklist helps you confirm that the major decisions have owners and agreed next steps.
-
Your project brief identifies the kitchen’s problems, essential improvements, and optional features.
-
Your measurements record the room’s dimensions, openings, utilities, and fixed obstructions.
-
Your assessment addresses known damage and conditions requiring further investigation.
-
Your scope defines retained elements, replacements, exclusions, and proposed layout changes.
-
Your budget includes installation, trade work, taxes, allowances, and contingency.
-
Your layout accommodates work zones, storage, seating, and appliance operation.
-
Your product schedule specifies models, dimensions, connections, and care requirements.
-
Your approval plan assigns permit and inspection responsibilities.
-
Your contract documents the work, price, payment terms, and change process.
-
Your schedule coordinates critical deliveries and construction dependencies.
-
Your household plan provides temporary facilities and safe access arrangements.
-
Your handover plan covers deficiencies, completion records, and product information.
Frequently Asked Questions About Planning a Kitchen Renovation
These answers address the decisions homeowners commonly face before committing to the project.
What Should I Do First When Planning a Kitchen Renovation?
Your first step should identify the problems you want the renovation to solve. A written list of functional priorities helps you establish the scope and discuss realistic options before selecting products.
How Do I Set a Realistic Kitchen Renovation Budget?
A realistic budget combines itemized local quotations with allowances, taxes, exclusions, and a reserve for uncertainty. You should confirm the complete installed price and understand which selections or conditions could change it.
Do I Need a Permit for a Kitchen Renovation in Canada?
Your permit requirements depend on the proposed work and the local jurisdiction. You should confirm structural and service changes with the municipality and relevant authorities, while condo owners should also check building requirements.
How Long Does a Kitchen Renovation Take From Planning to Completion?
Your project duration depends on design development, approvals, product availability, scope, and trade coordination. Your contractor should explain both the total schedule and the expected period without a functioning kitchen.
Can I Stay in My Home During a Kitchen Renovation?
Some households can remain at home when safe access and temporary facilities remain available. Your decision should account for dust, service interruptions, household needs, and the contractor’s assessment of the work.
M&T Home Improvement can help you begin the conversation about your kitchen’s needs and proposed renovation.
Your planning brief gives that conversation a useful starting point. Photographs, approximate dimensions, a priority list, an initial budget, and your preferred timing help explain what you want to achieve.
A clear understanding of how to plan a kitchen renovation helps you connect design choices with practical requirements. Contact M&T Home Improvement to discuss your kitchen renovation plans and the next steps for your home.